
Skip to content
  • Architecture & Design Transforming Dream into Spaces  
  • Architecture & Design Transforming Dream into Spaces  
  • Architecture & Design Transforming Dream into Spaces  
  • Architecture & Design Transforming Dream into Spaces  
  • Architecture & Design Transforming Dream into Spaces  
  • Architecture & Design Transforming Dream into Spaces  
  • Architecture & Design Transforming Dream into Spaces  
  • Architecture & Design Transforming Dream into Spaces  
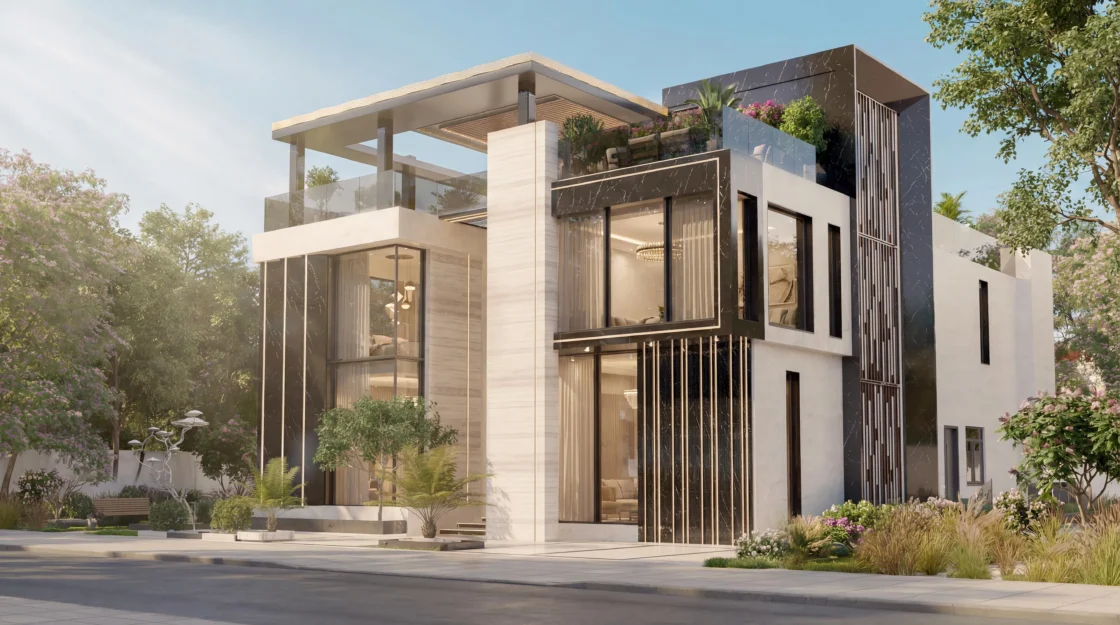
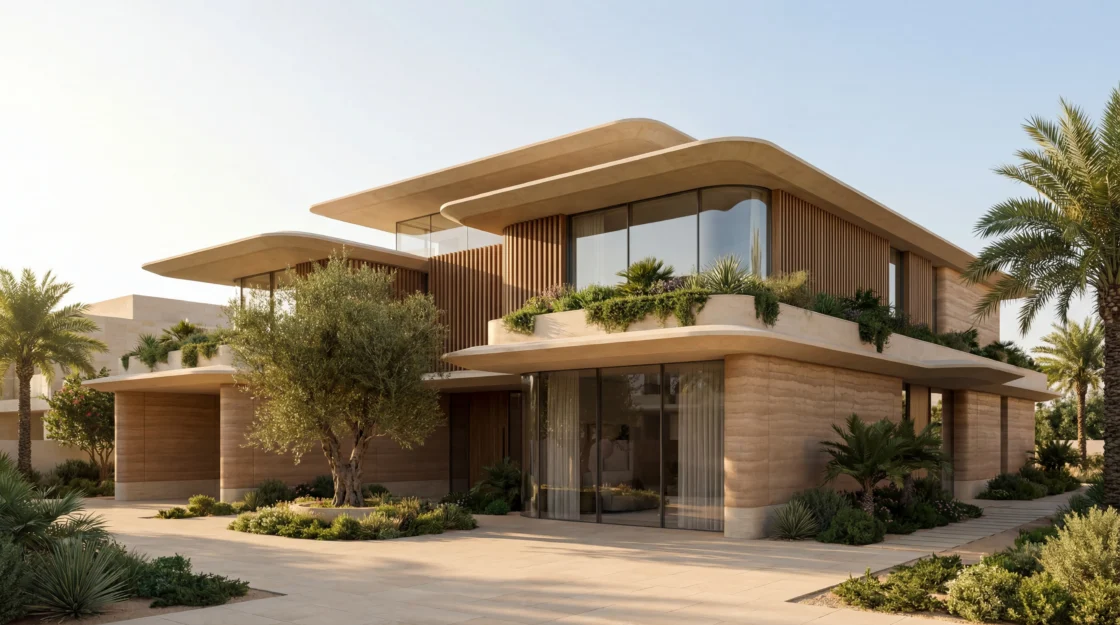
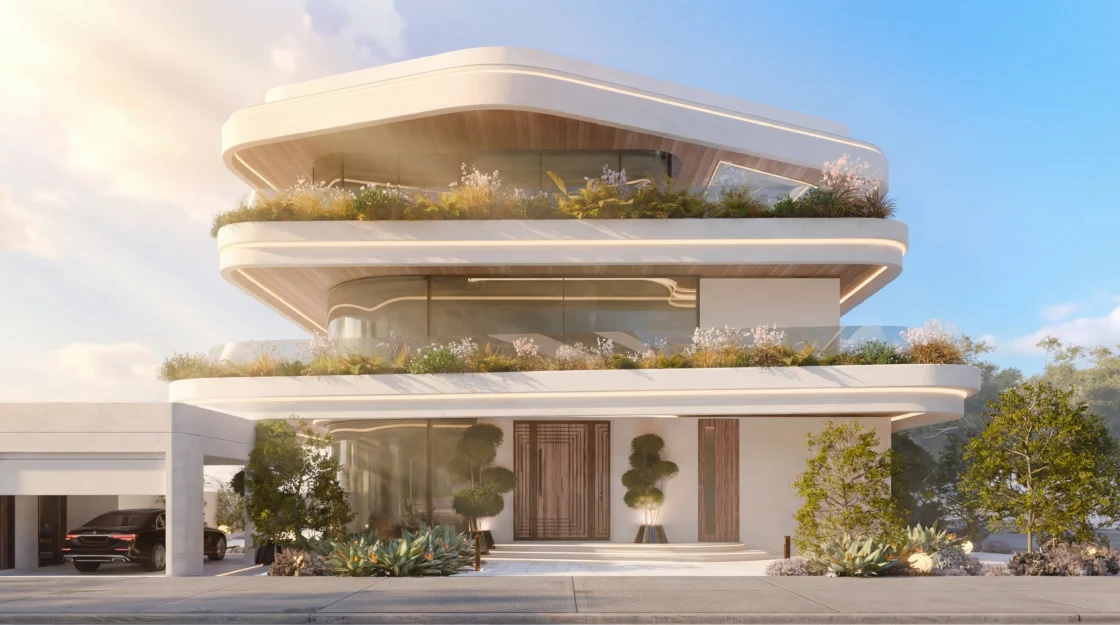
Khawaneej Villa close view with a curved timber roof, planted terraces and palms

ARCHITECTURAL DESIGN

We design bold yet graceful exteriors that become landmarks — blending form, context, and identity. Our facades are statements of prestige, balance, and innovation.

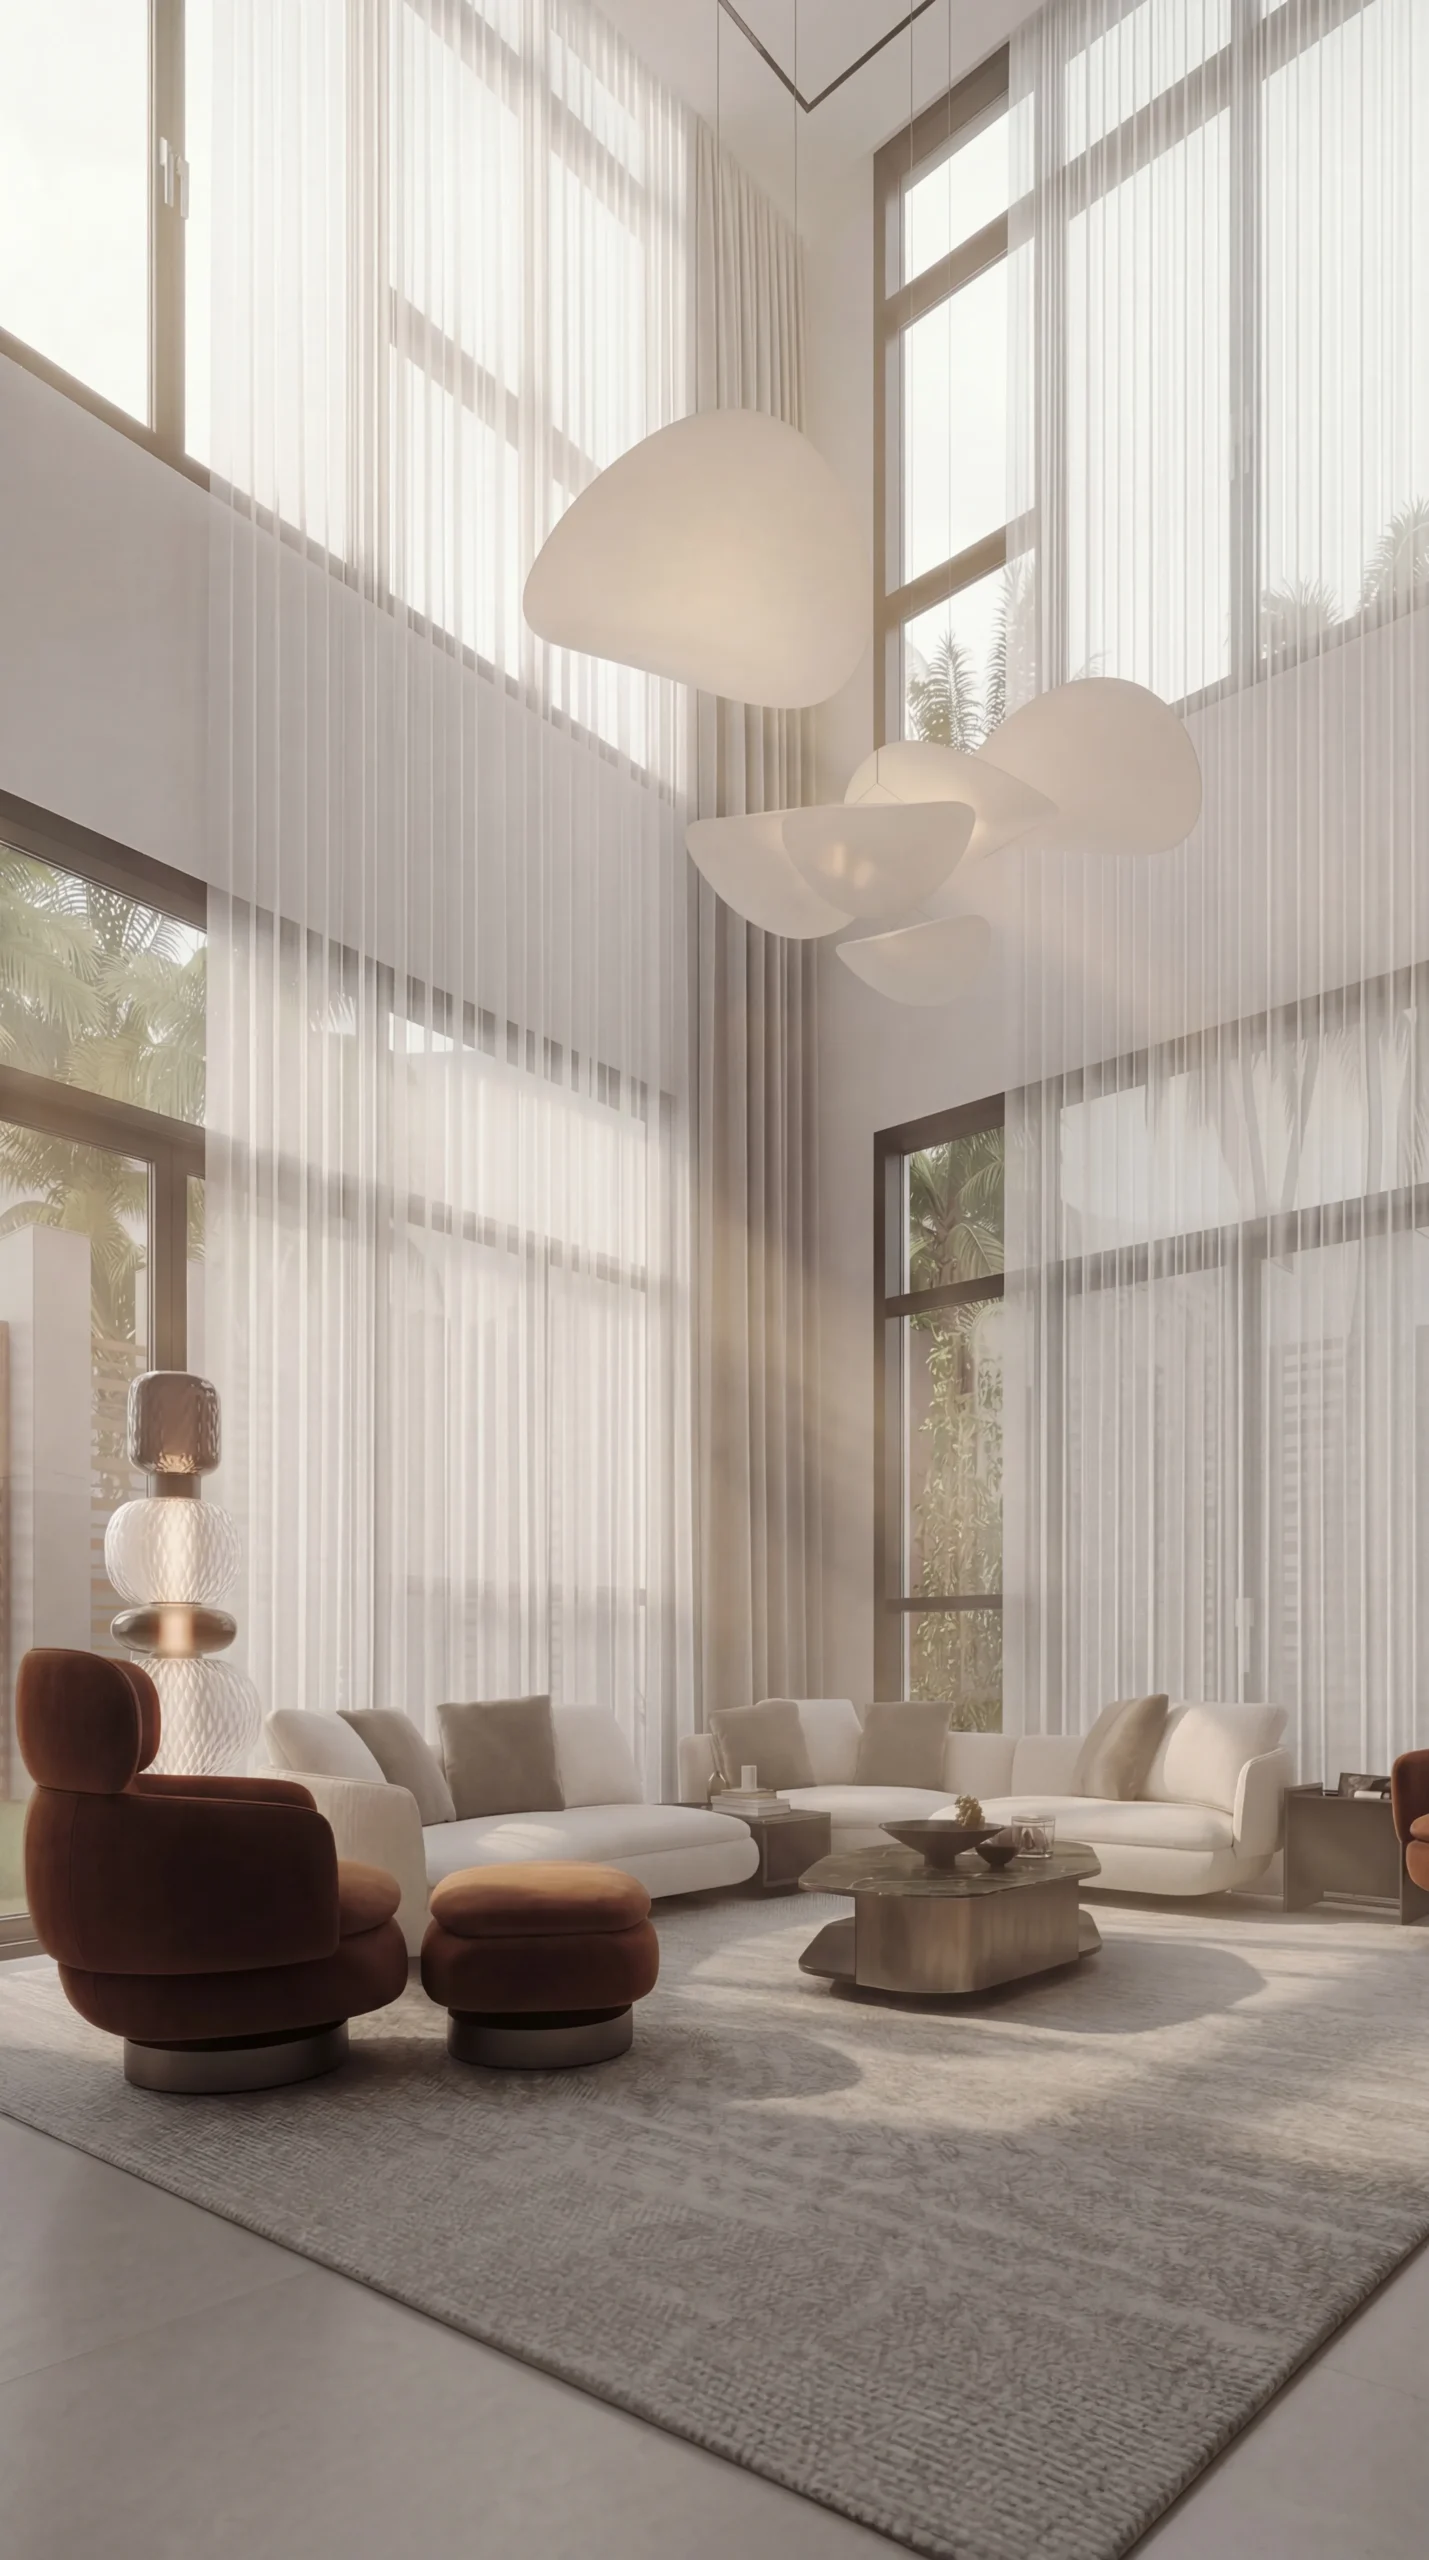
Double-height living room with sheer full-height drapery and a sculptural petal chandelier

INTERIOR DESIGN

Every interior is a journey — rich in texture, emotion, and intention. We weave materiality, light, and spatial flow into a sensory experience that feels both luxurious and personal.

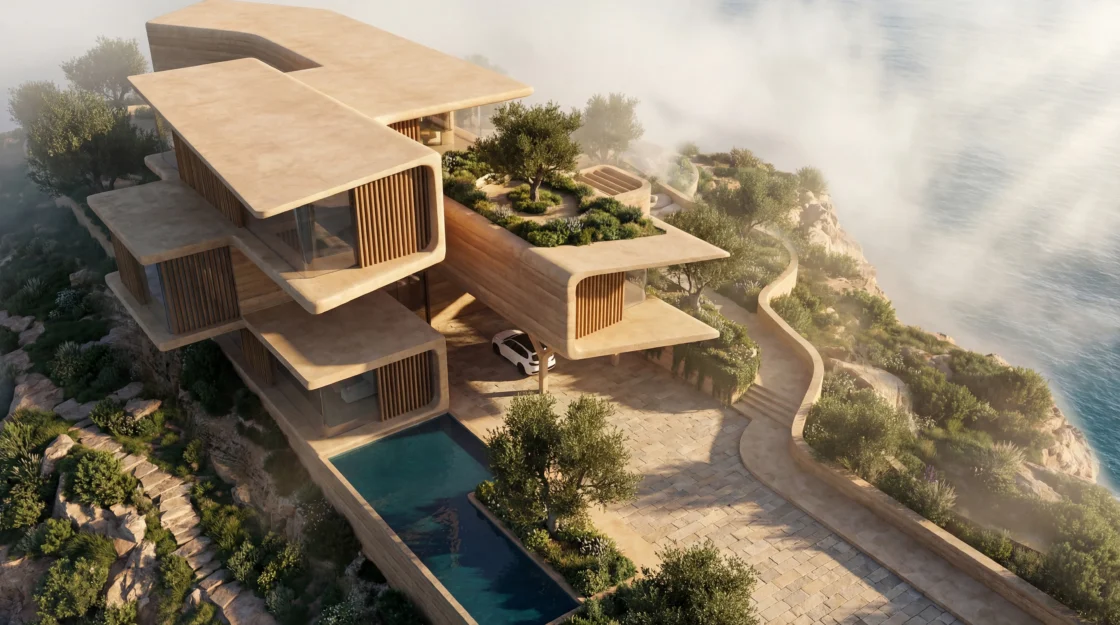
Villa Sadiyat Reserve Landscape - aerial view, Abu Dhabi

LANDSCAPE DESIGN

Nature becomes narrative in our outdoor creations. We design immersive gardens, courtyards, and entrance sequences that are poetic, functional, and breathtaking.

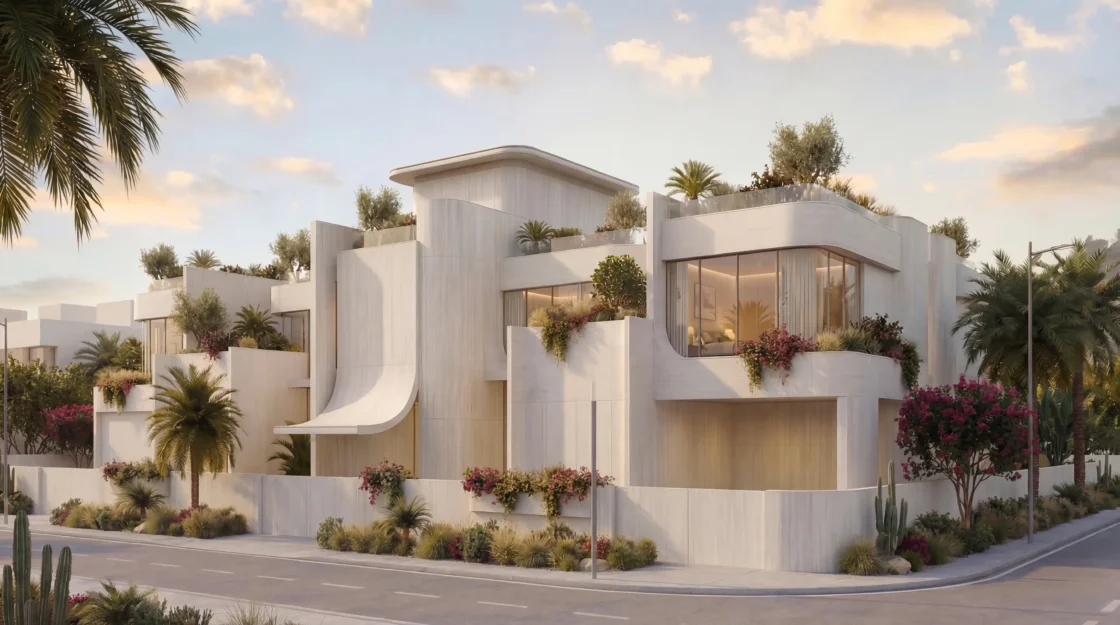
Villa La'mer corner elevation with a planted rooftop terrace above double-height glazing

DESIGN & BUILD

End-to-end delivery with creative control. We offer streamlined execution — from vision to completion — ensuring quality, efficiency, and fidelity to the design intent.

The Arkenstone Process

Our work is unified by a singular obsession: to extract the extraordinary

Process (No. 01)

Discovery & Briefing

We begin with deep listening. Every project starts with understanding your vision, lifestyle, site, and aspirations — so we can design with intent.

Process (No. 02)

Concept Development

T hrough mood boards, sketches, and early visuals, we craft a conceptual identity. This is where inspiration meets form — and the journey begins to take shape.

Process (No. 03)

Design Refinement

We evolve the concept into detailed plans and visuals — fine-tuning proportions, finishes, and layout until every element aligns with the intended experience

Process (No. 04)

Technical & Documentation

Detailed technical drawings, material specs, and execution plans are developed to ensure every contractor, builder, and vendor aligns perfectly with the design.

Process (No. 05)

Execution & Build Supervision

Whether managing in-house or overseeing trusted partners, we ensure the design integrity is upheld — with frequent site reviews, quality checks, and timeline tracking.

Process (No. 06)

Handover & Styling

T he final flourish. We walk you through your completed space, style it as needed, and ensure it reflects not just what you envisioned — but more.

Testimonials

Some Reviews from Clients About Us

Arkenstone translated a vague brief into a home that feels tailored to how we actually live. The team was attentive, transparent and on top of every detail from concept to handover.

Arkenstone Design client photographed outdoors
Private Villa Client, Dubai
From the first sketches to the final site walk‑through, their design and build process felt structured, calm and creative. Timelines were clear, and the result exceeded our expectations.
Arkenstone Design client, black and white portrait
Residential Fit‑Out Client
The studio has a rare balance of strong design vision and practical problem‑solving on site. Communication was easy, and every promise made at presentation was delivered.

Arkenstone Design client standing before the UAE flag in the desert
Landscape & Exterior Client
Al Barari logo
Al Habtoor Polo Resort logo
Alzaabi Group logo
Amazon logo
Dubai Police logo
Genelle logo
Kana Cafe logo
RAK Chamber of Commerce logo
Space 42 logo
Vincitore logo