Skip to content

Gallery

Moments, materials and details from spaces we have imagined and built.

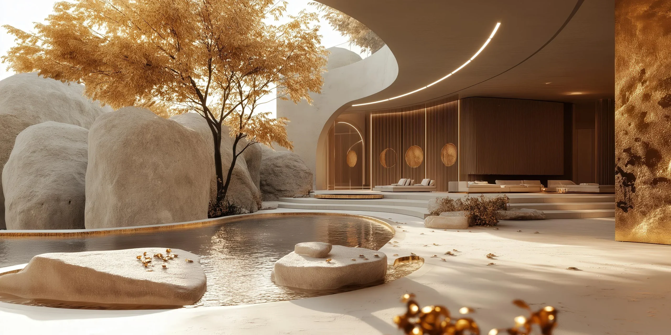
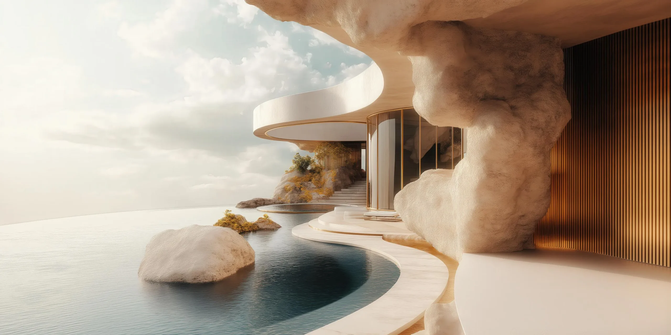
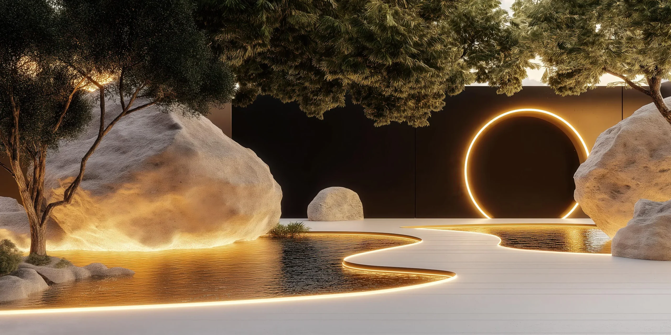
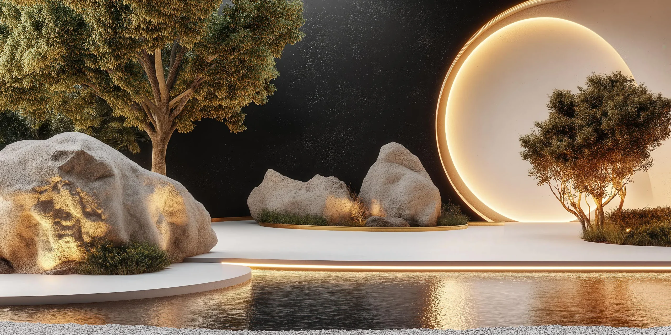
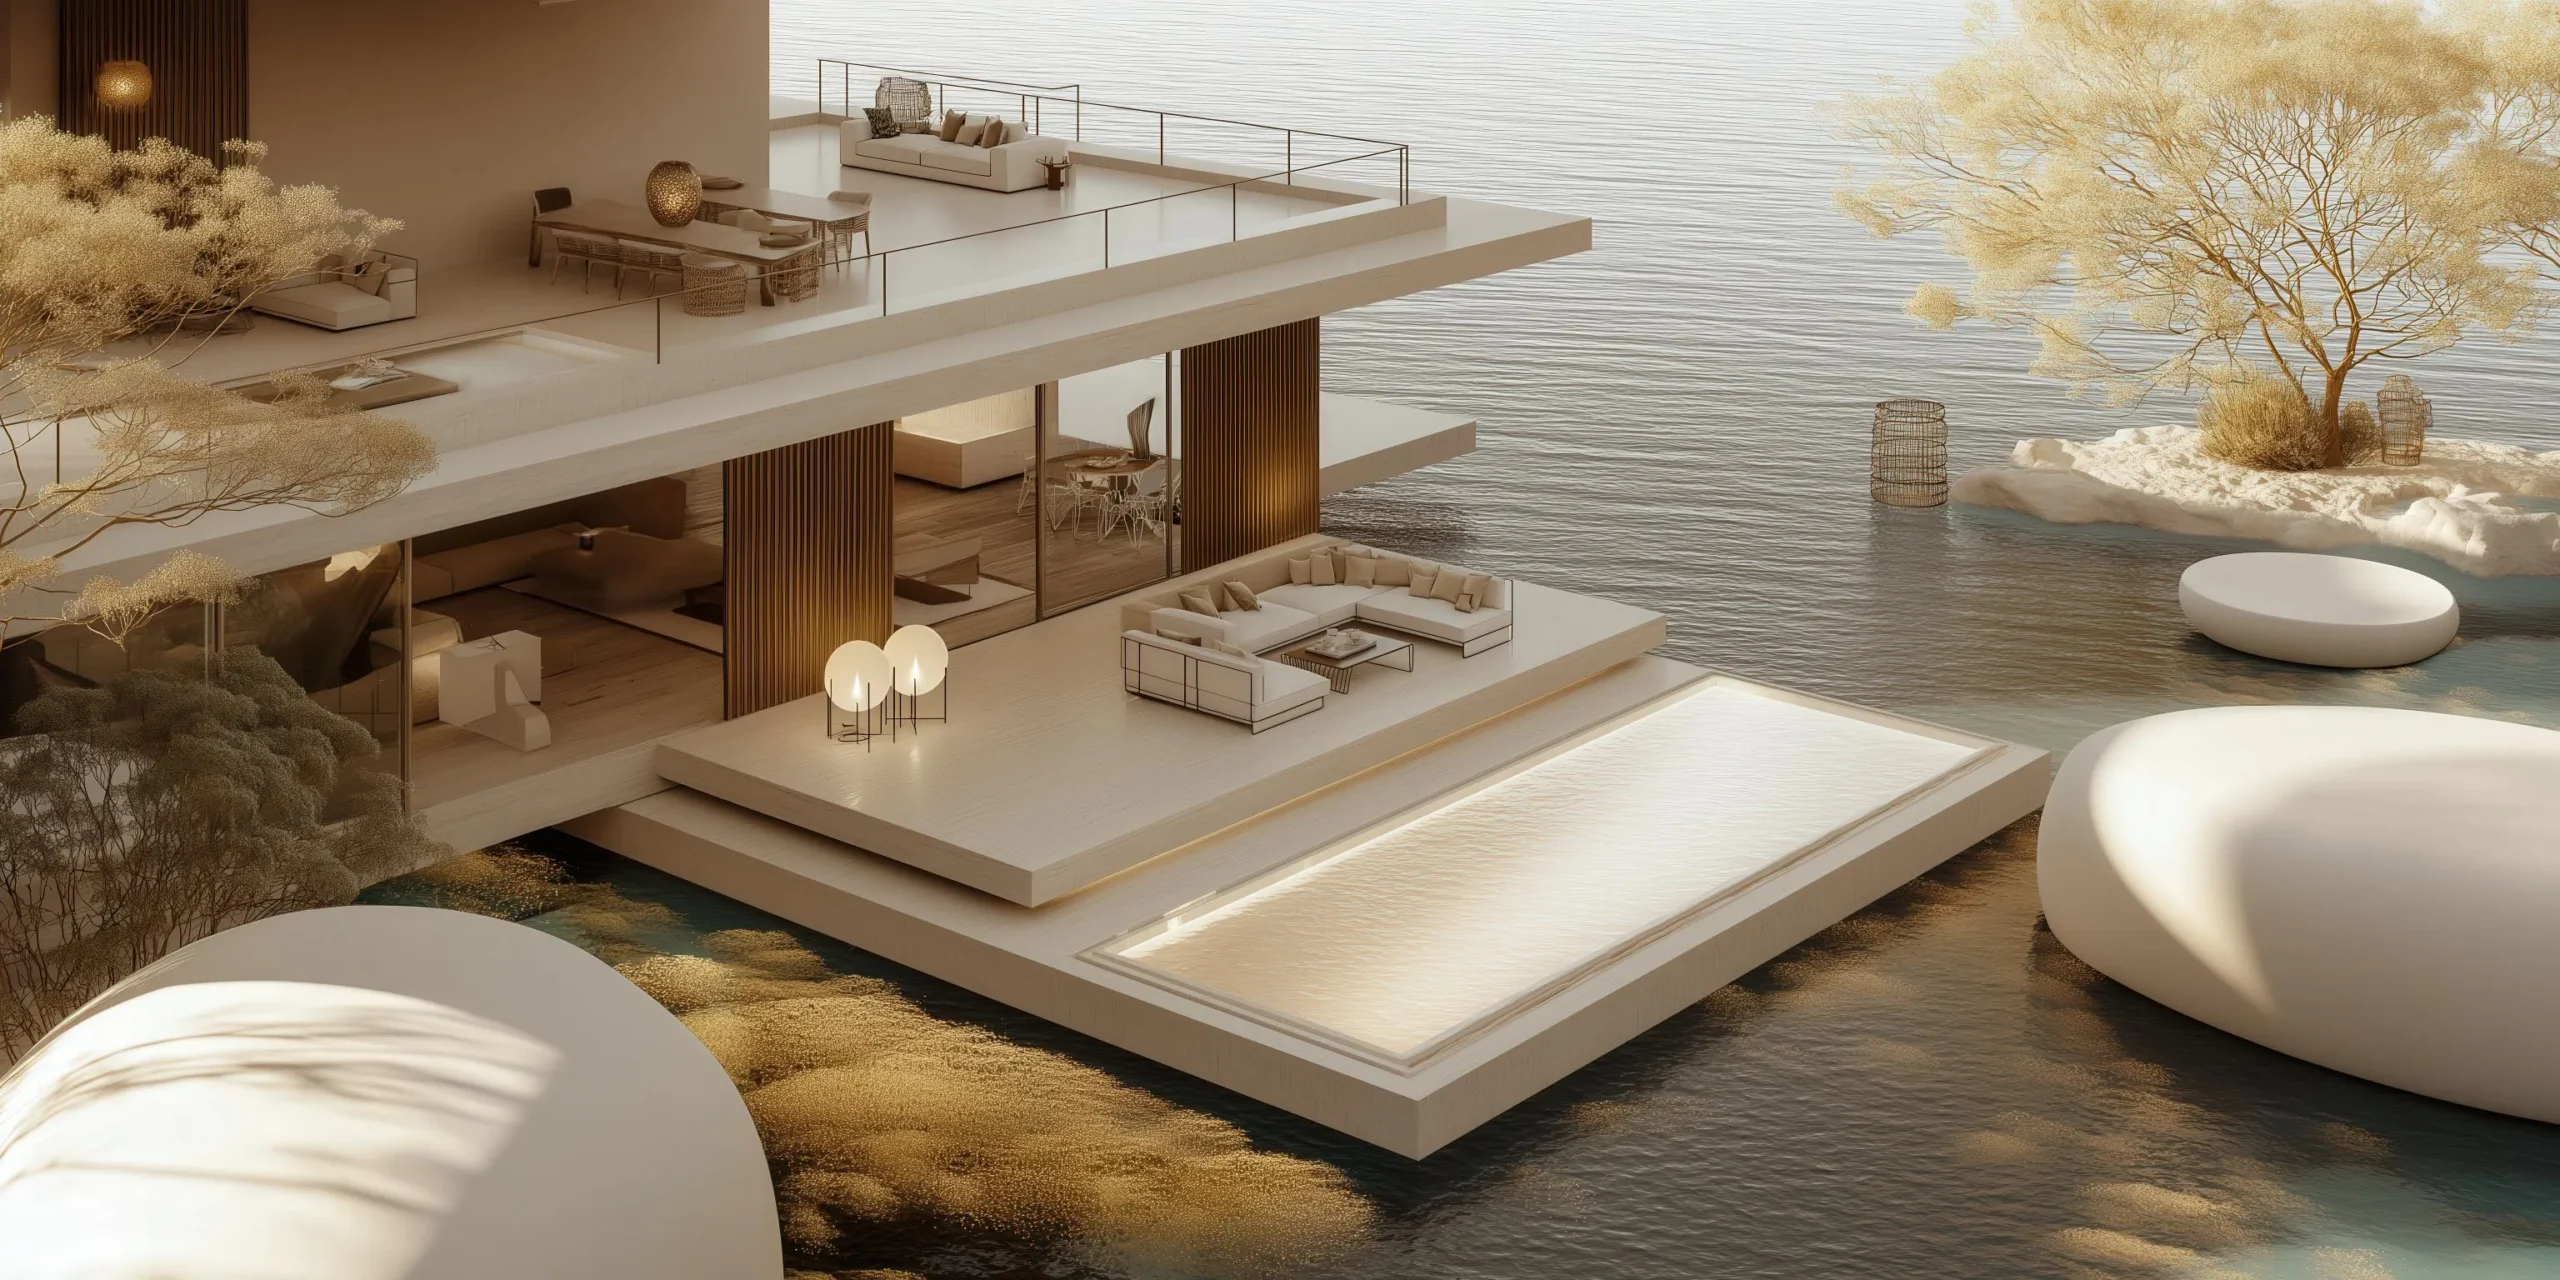
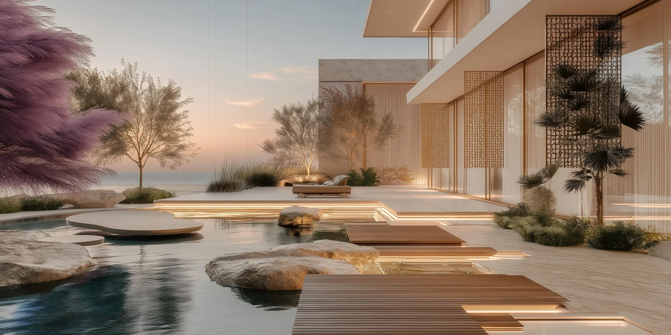
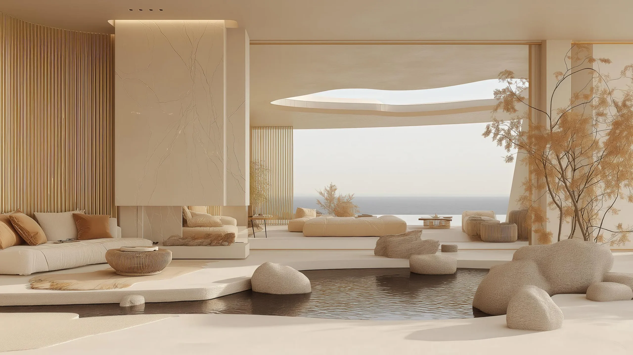
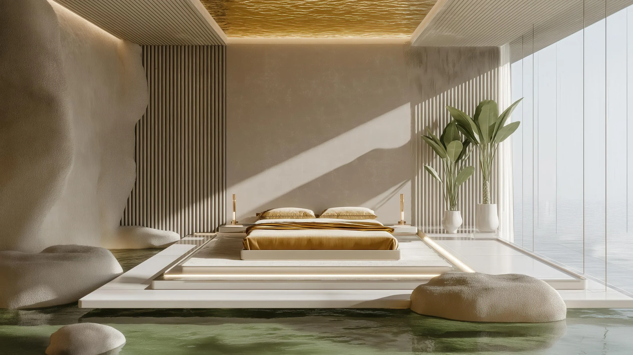
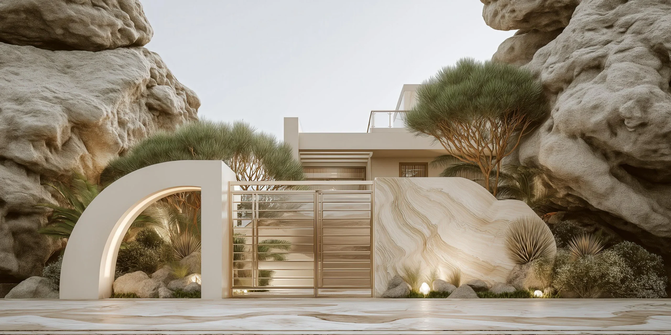
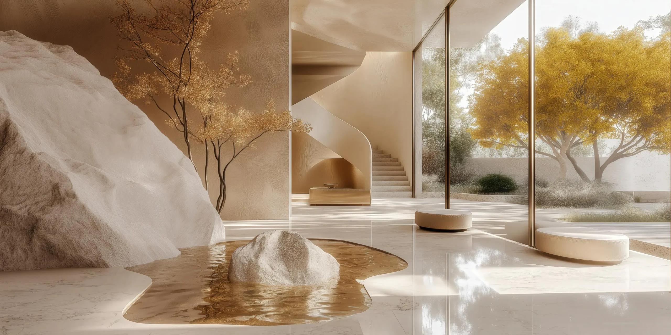
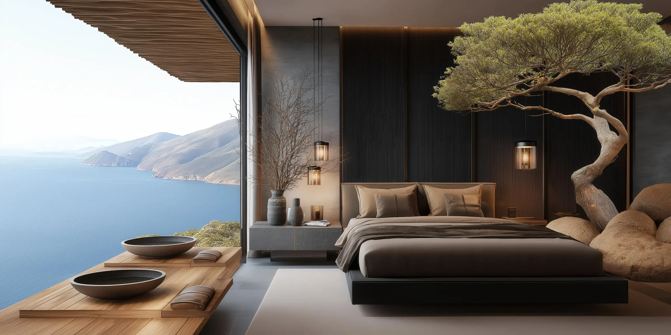
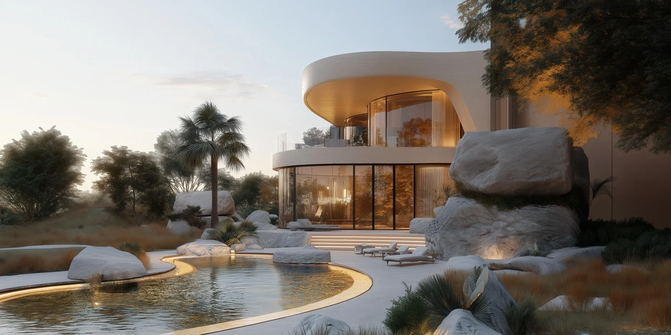
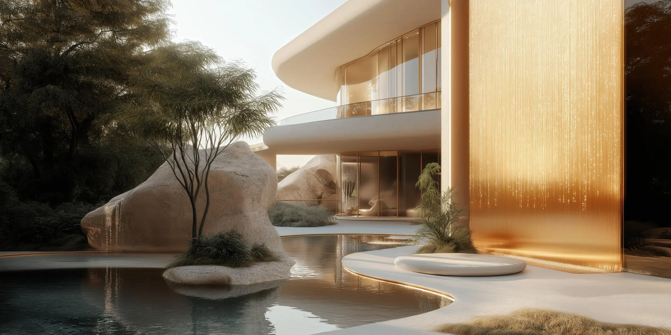
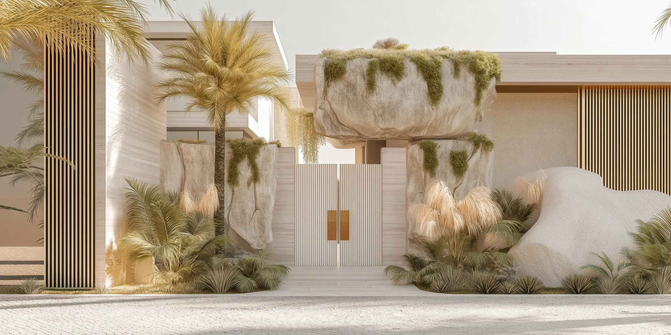
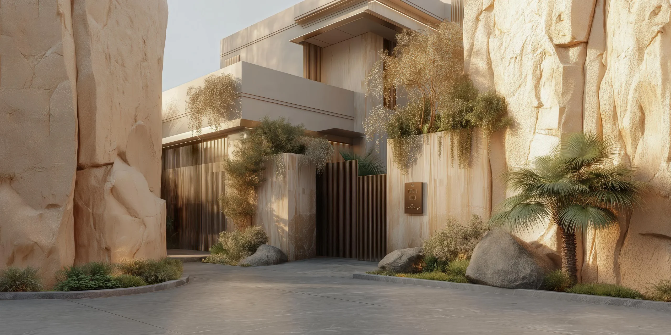
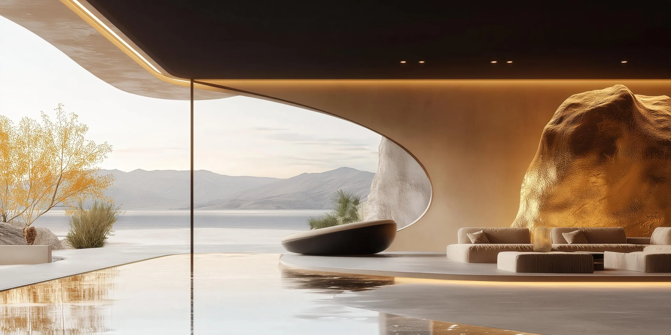
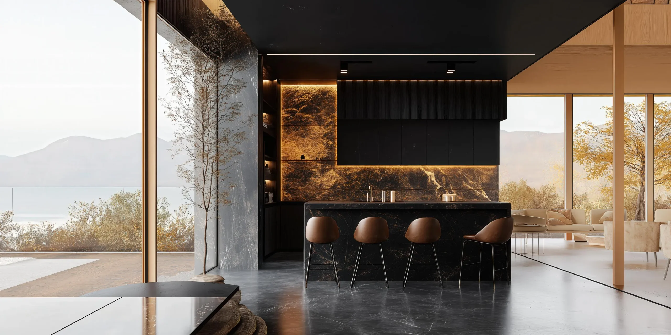
This gallery gathers a selection of renders, details and finished views from Arkenstone’s residential, hospitality and wellness work in the UAE and Oman, Morocco and Algeria, and the United States.

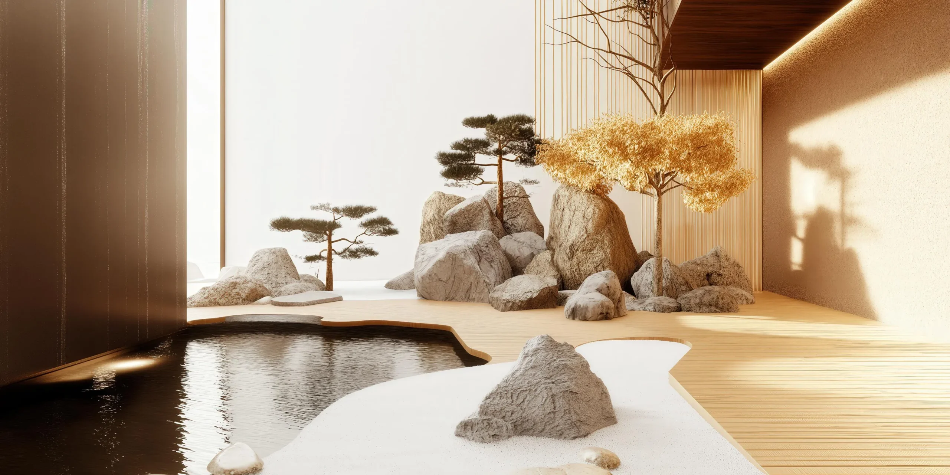
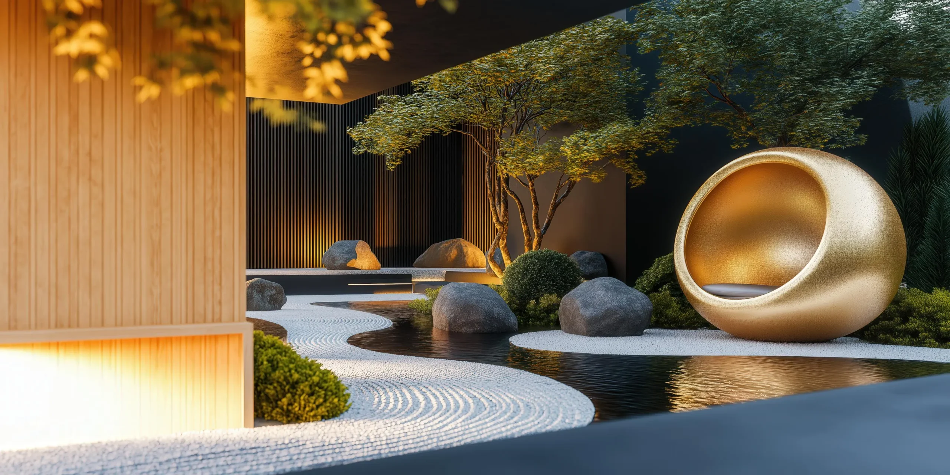
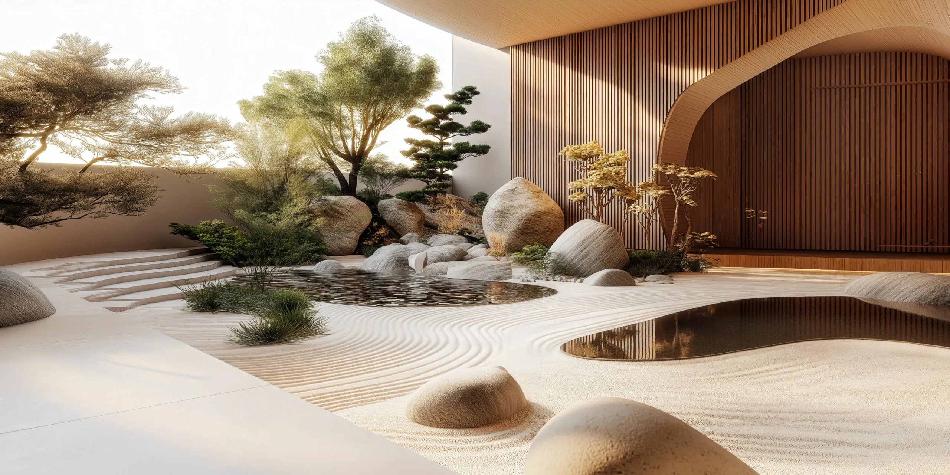
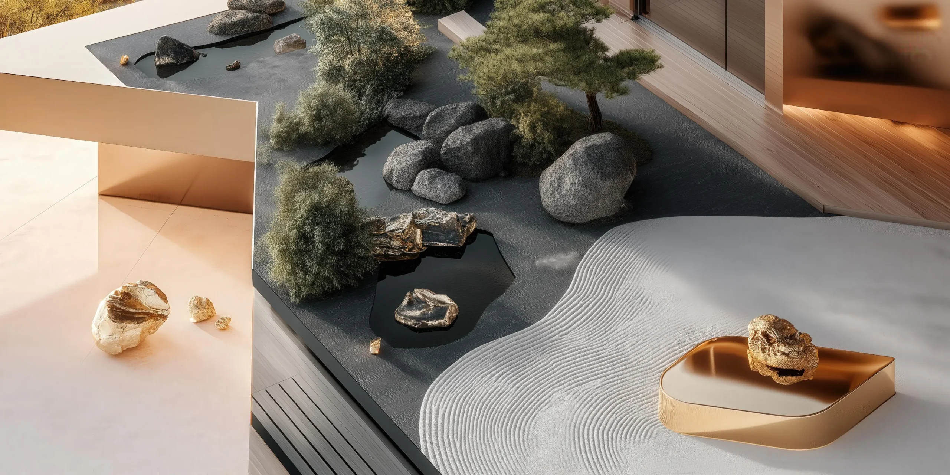
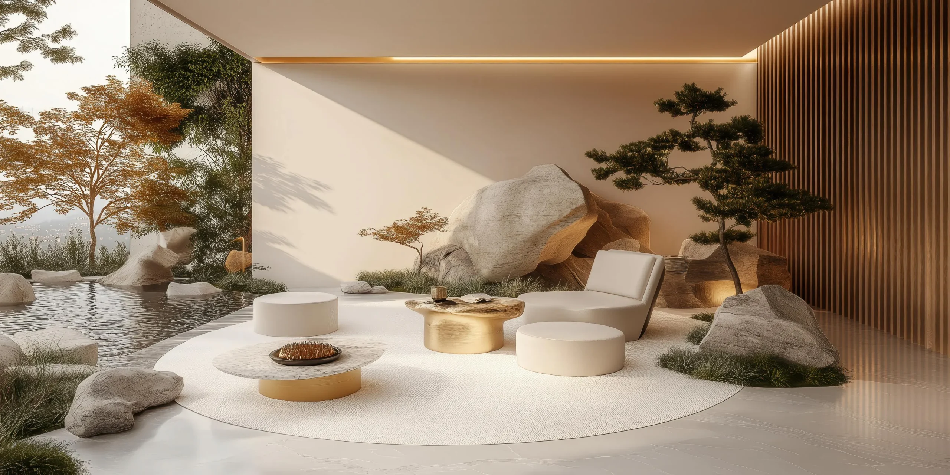
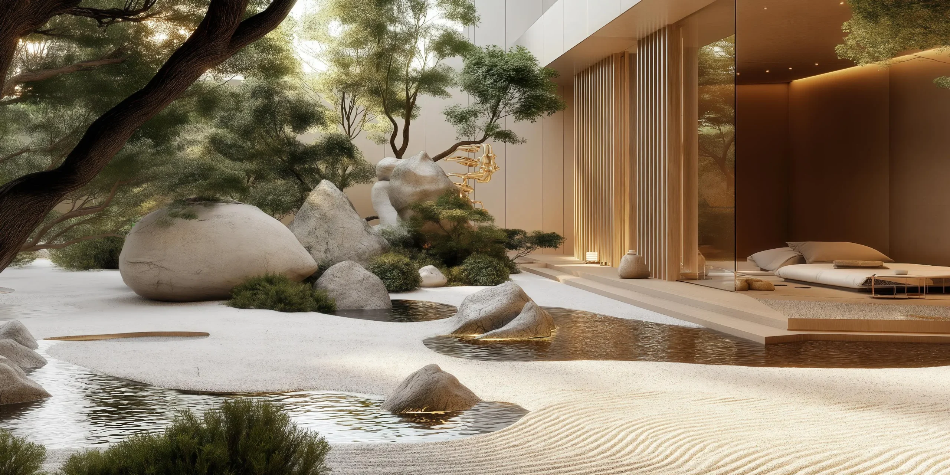
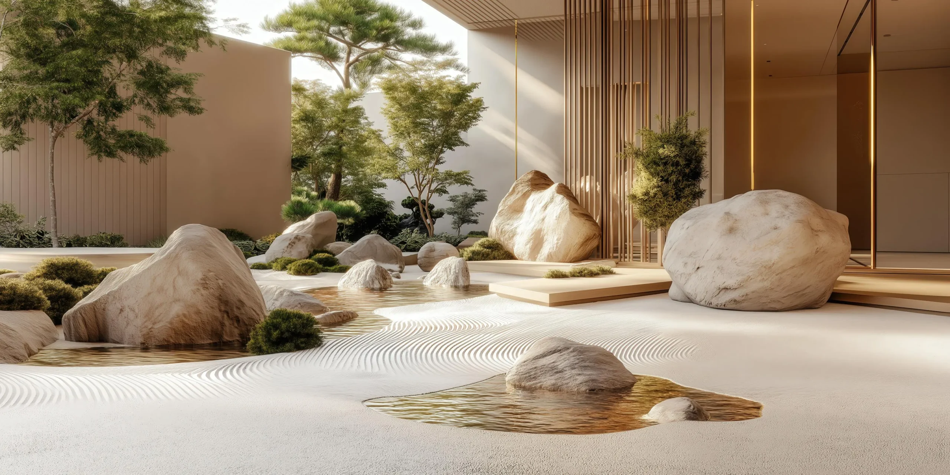
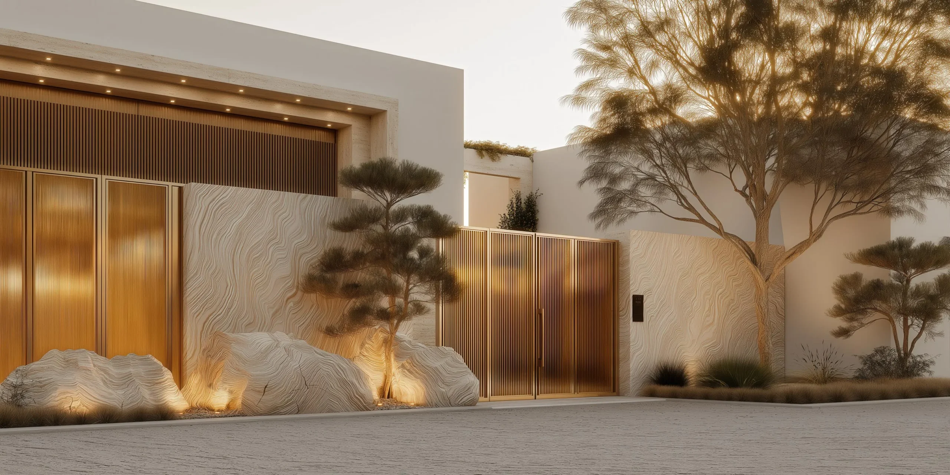
The images span the studio’s three design disciplines. Architectural views show massing, facade and approach; interior views run from formal majlis and dining rooms to principal suites, dressing rooms and bathrooms, and on to yoga, Pilates and training studios; landscape views cover pool terraces, courtyards, entrance sequences and garden pavilions. Material studies sit alongside them — book-matched marble, fluted timber, bronze and brushed brass, and the joinery details that get made in our own atelier.

Visuals are produced in-house alongside the design work rather than outsourced, so what is shown here is what gets built. To see how the pieces are manufactured, visit the atelier, or browse the full project portfolio.