Office Design & Fit-Out, JLT Dubai
A Whole Floor, Room by Room
Jumeirah Lake Towers, Dubai · in progress
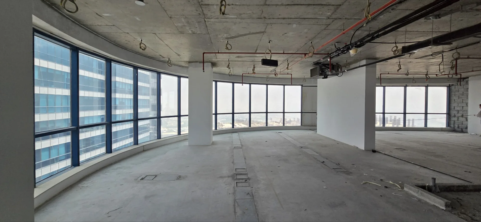
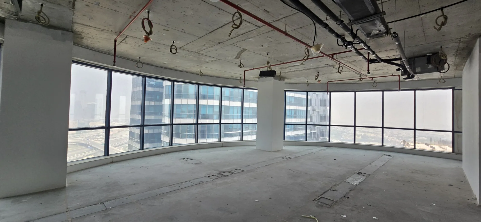
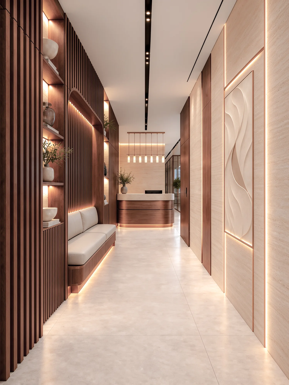
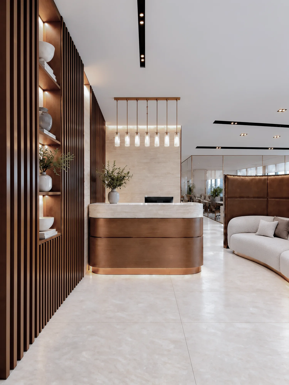
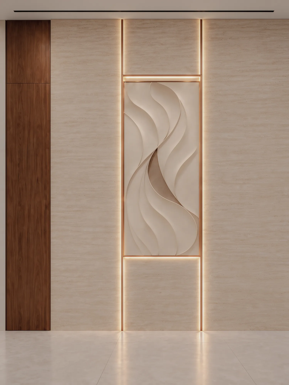
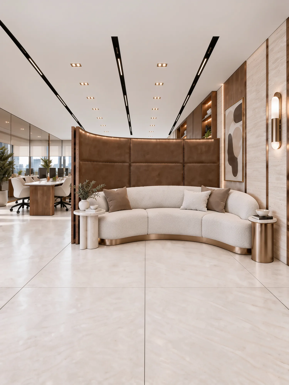
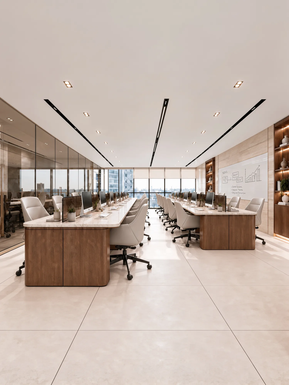
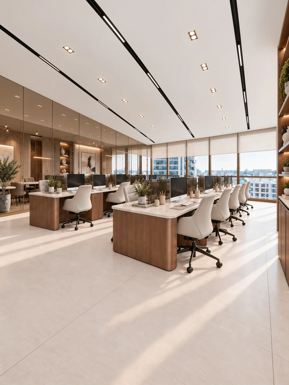
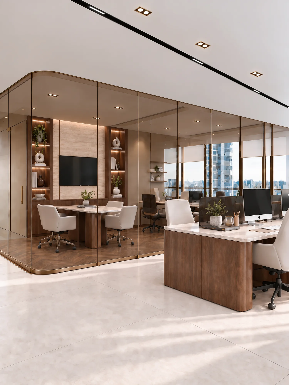
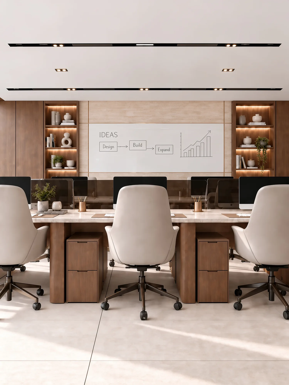
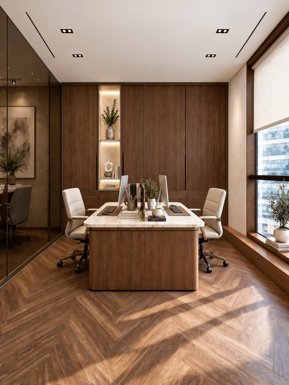
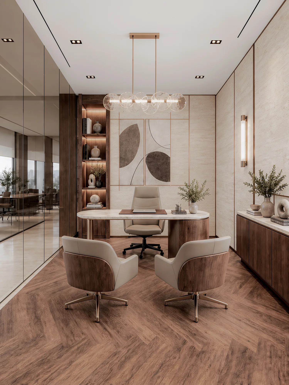
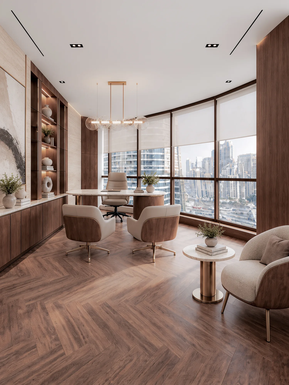
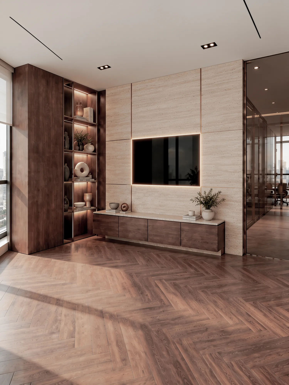
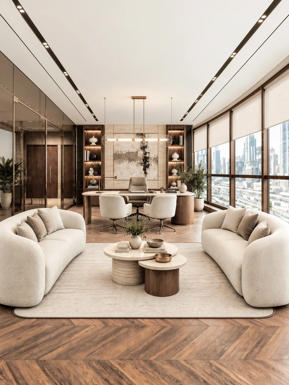
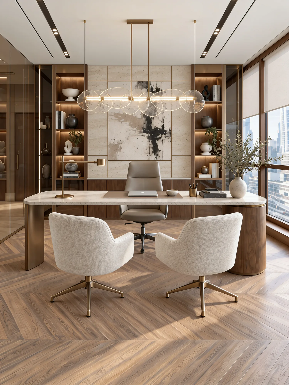
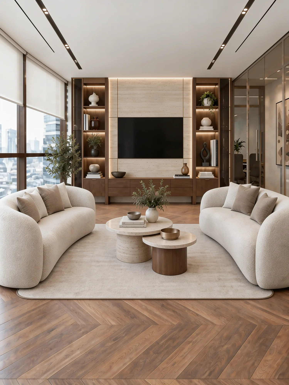
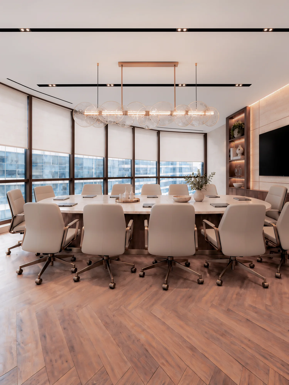
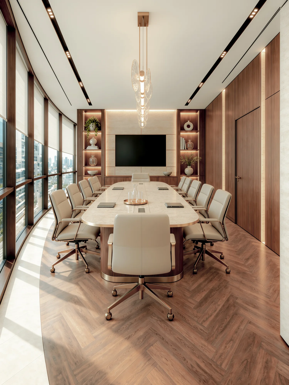
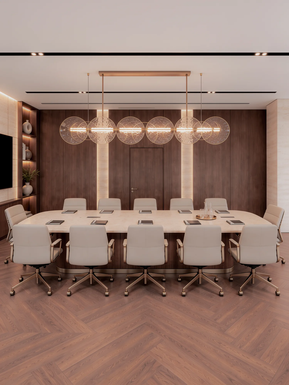
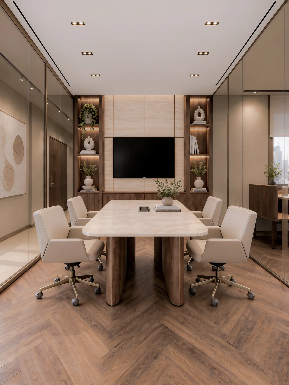
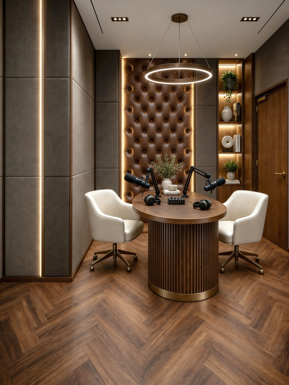
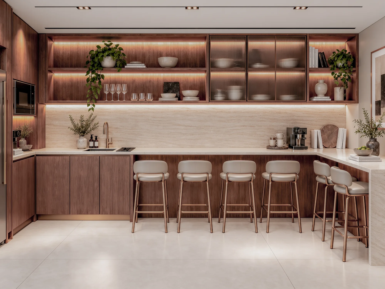
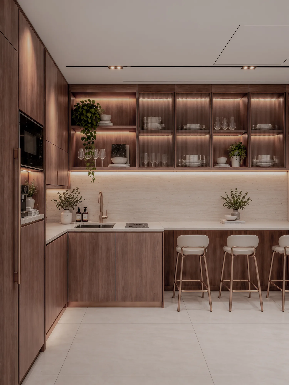
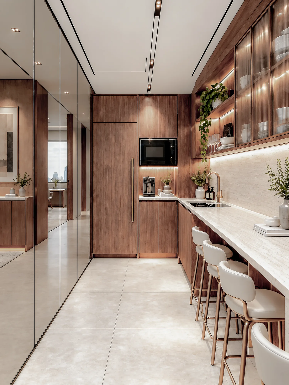
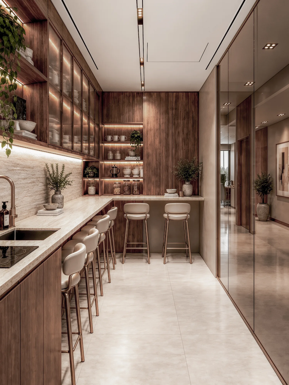
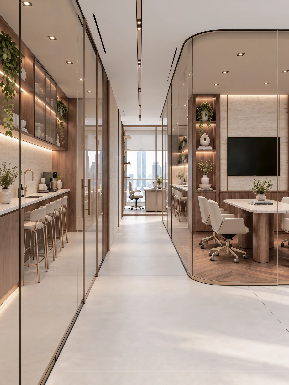
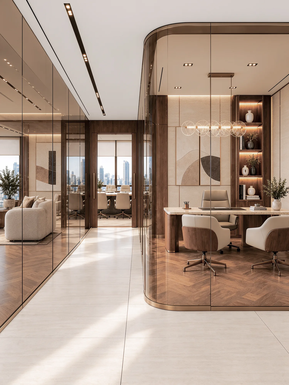
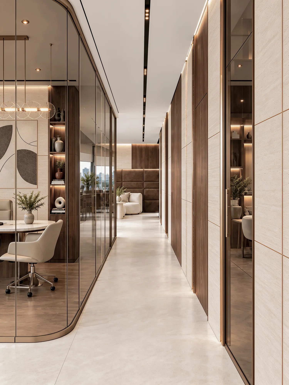
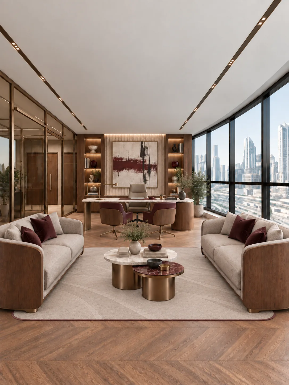
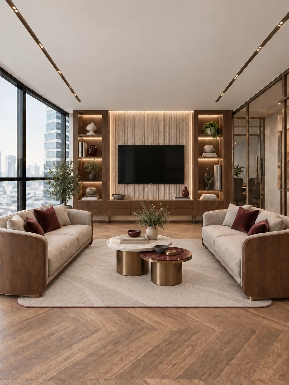
A complete workplace for an office in JLT, Dubai: architecture, interiors, joinery and fit-out under one contract. The floor is organised as a sequence rather than a plan: a reception that works as an arrival corridor, a breakout that softens the turn onto the open floor, workstations held against the glazing for the light, then the private offices and the executive suite set back from it. Meeting rooms scale from twelve seats to four, with a dedicated podcast room beside them. Walnut, cream stone and brushed brass run throughout, over herringbone in the private rooms and large-format stone in the open plan, so the floor reads as one idea whichever room you are standing in.
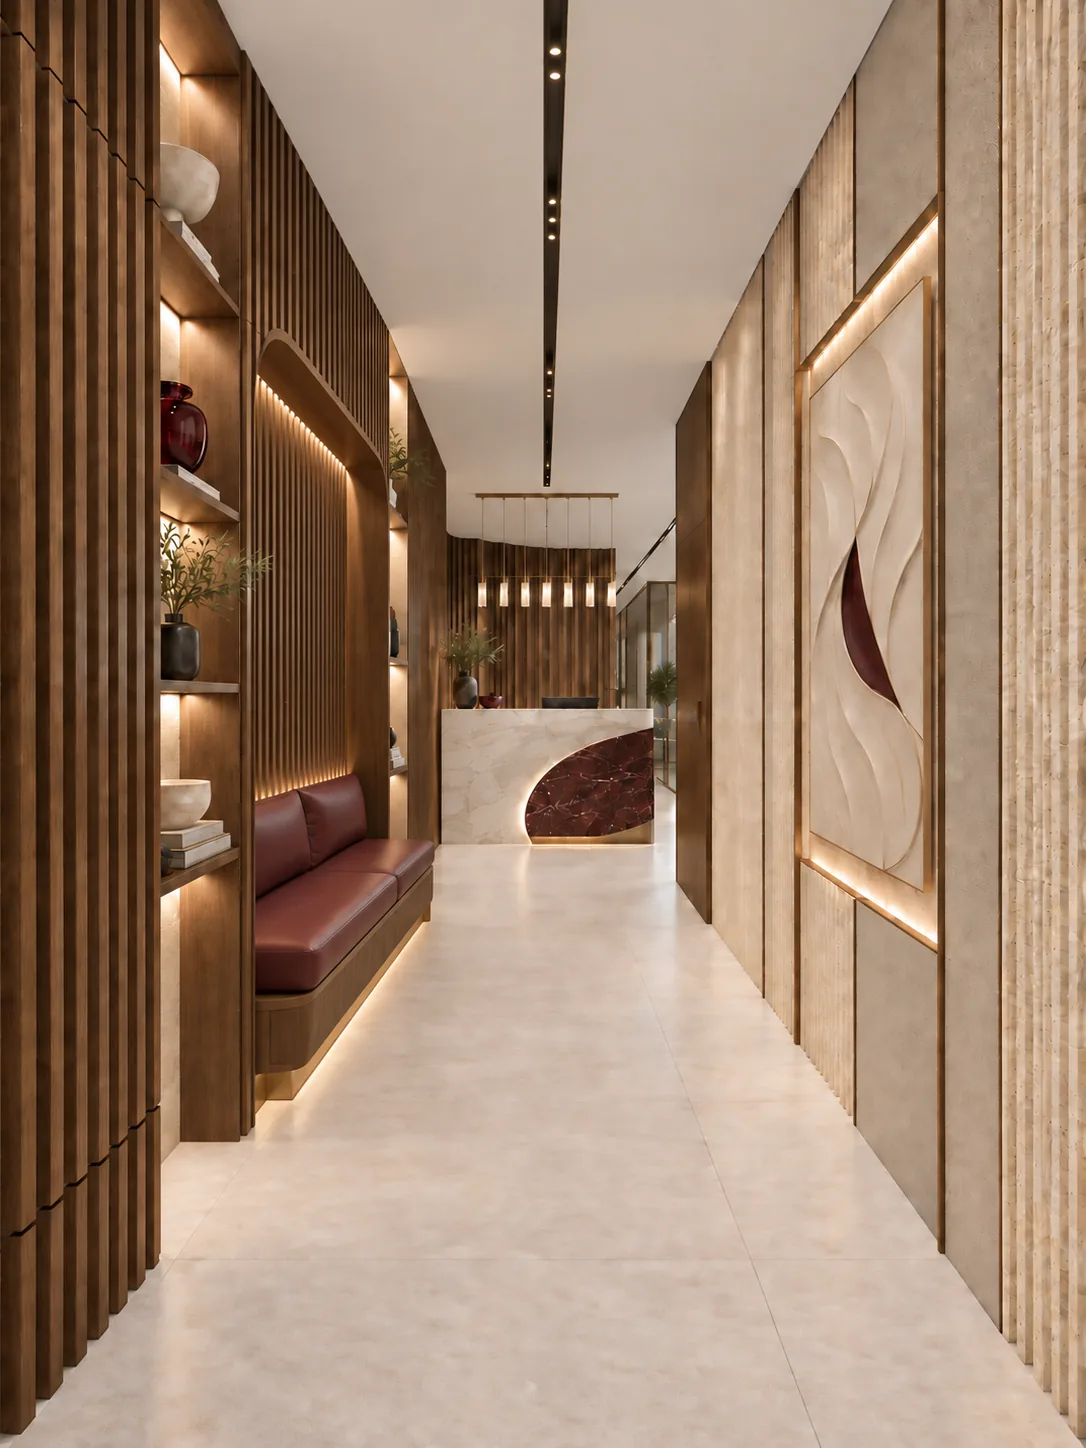
Two parts of the floor were presented as a choice. The last three images show Option B for each. A wine-upholstered bench is built into the reception wall in place of the console, and an executive suite in walnut-framed seating rather than ivory. Everything before them is the primary scheme.
Scope of Works
Materials & Finishes
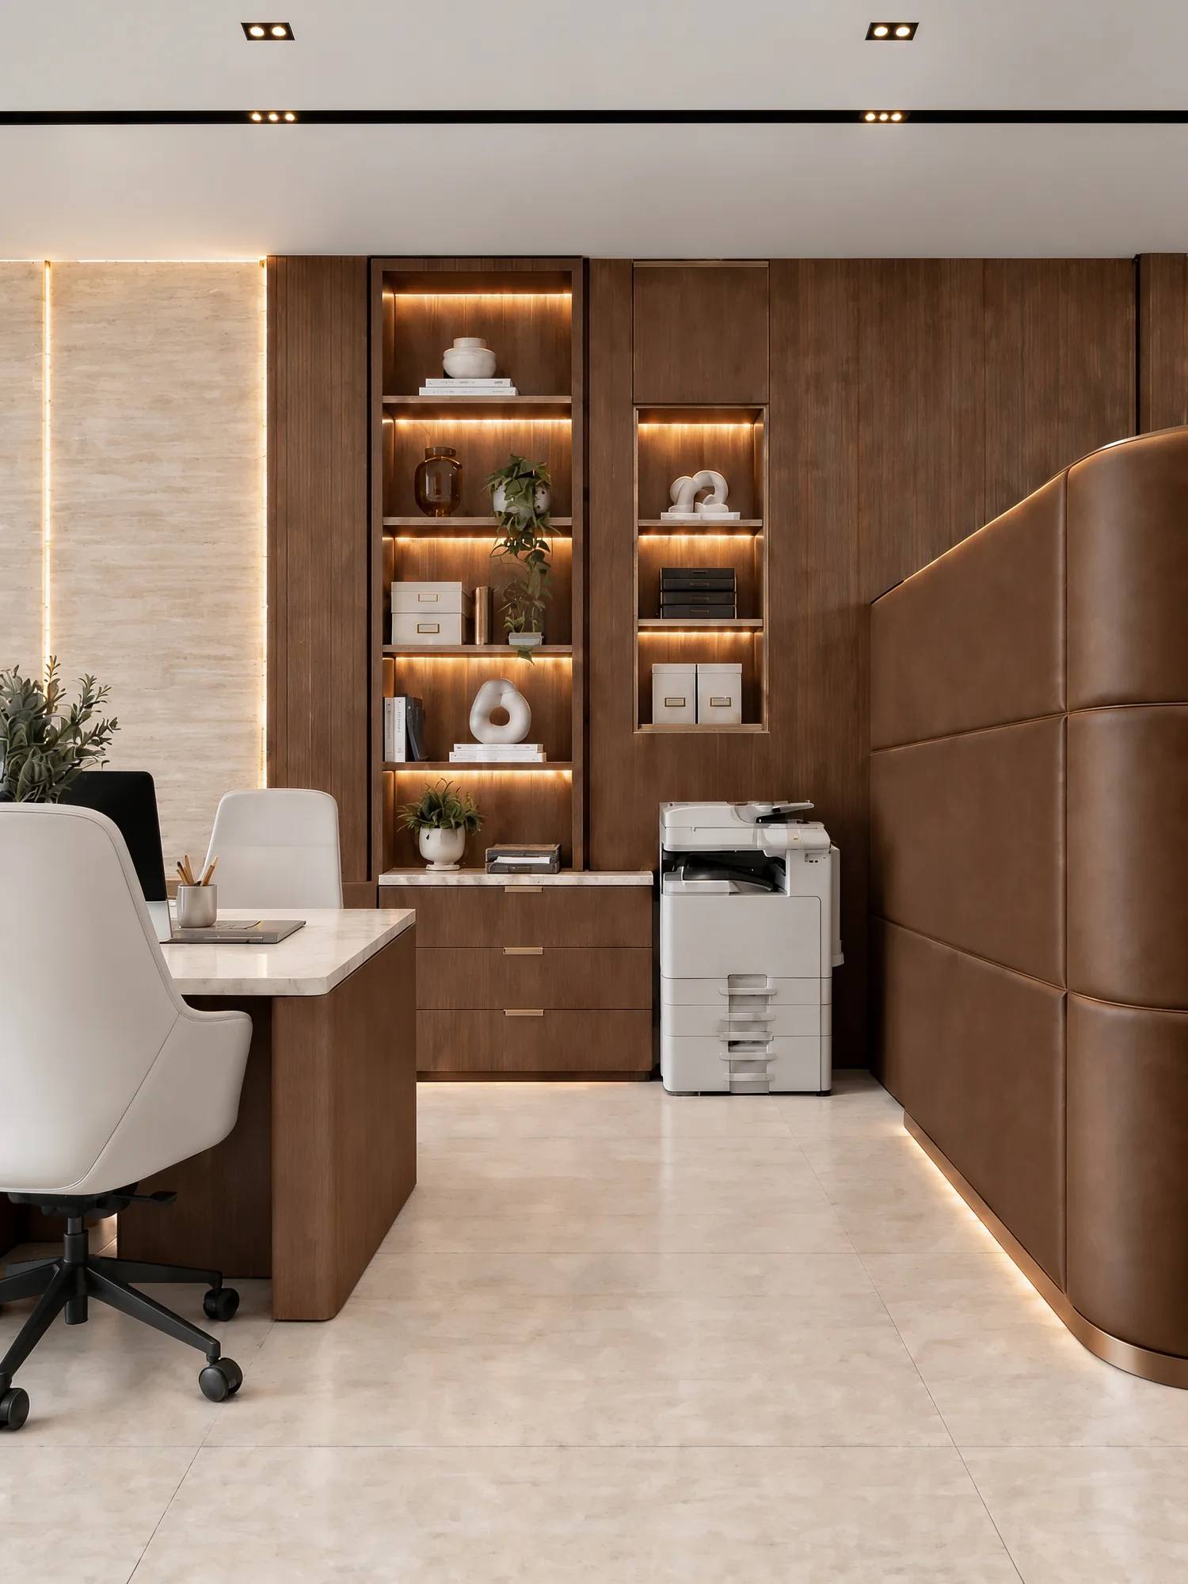
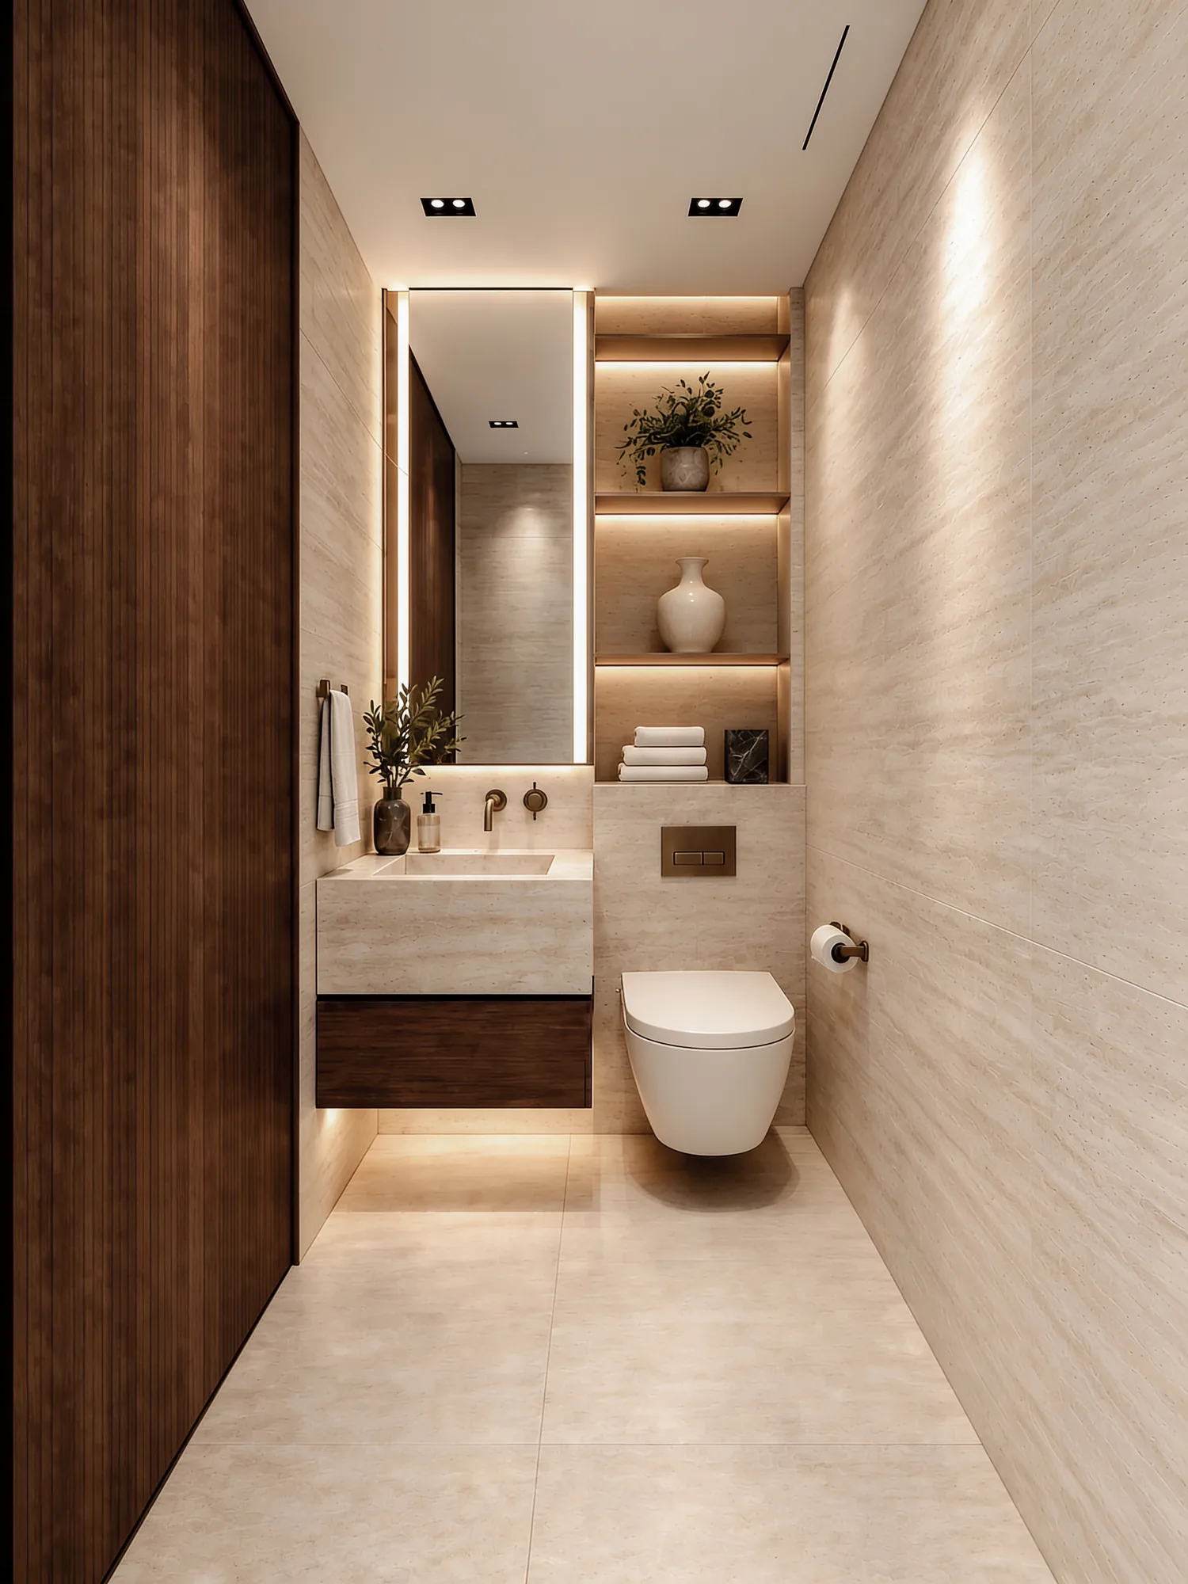
Walnut veneer carries the scheme: ribbed on the reception walls, flat-panelled in the offices, and used for every run of joinery. Ivory veined stone and pale travertine hold the reception wall, the counters and the meeting tables, with dark veined stone in the boardrooms; champagne bronze picks out the trims, the shelving and the pendants. A wine red recurs deliberately and sparingly, in stone at the reception console and in upholstery on the stools and the seating, so the floor has one warm note running through it. Floors change with use: herringbone timber through the private offices and the executive suite, matte porcelain across the open plan and circulation. Lighting is linear and mostly concealed, with pendants used only where a table needs anchoring.
Joinery, wardrobes and upholstered furniture are produced in Arkenstone’s own 10,000 sq. ft. Dubai atelier, with no outsourcing. See inside the atelier.